An ecological house is defined by its ability to limit its environmental footprint at every stage of its life cycle, from the extraction of materials to its deconstruction. Building an ecological house is not just about installing solar panels on a roof: the choice of materials, architectural design, and regulatory framework form an inseparable whole. Understanding these mechanisms allows for a balance between energy performance and carbon impact, two dimensions that French regulations now address separately.
Construction carbon and usage carbon: two indicators to balance
RE2020, in effect for individual houses, has introduced a fundamental distinction. The carbon impact of materials and that of the energy consumed are evaluated separately. The first, called Ic construction, measures emissions related to the products and equipment used. The second, Ic energy, concerns the building’s consumption throughout its lifespan.
This separation changes the decision-making logic. A well-insulated house with efficient heating may show a low Ic energy, but a high Ic construction if its materials come from energy-intensive processes. Conversely, a wooden frame with bio-based insulation reduces construction carbon, but performance in use also depends on orientation, ventilation, and the chosen heating system.
The thresholds for Ic construction tightened in 2025 for new houses, with new levels planned for the future. To objectively compare two solutions, FDES sheets (Environmental and Health Declaration Sheets) provide the environmental data for each material. They allow for moving beyond a product’s “green” reputation to rely on standardized measurements.
The ecological house projects referenced on the Maisons Eco Durables website illustrate this dual requirement by combining the choice of materials with low Ic construction and efficient energy systems.

Bio-based materials for sustainable construction: beyond wood
Wood remains the most common bio-based material in ecological construction. Its main advantage lies in its ability to store carbon throughout the building’s lifespan, which helps lower the Ic construction. Wooden frames, CLT (cross-laminated timber), and wooden cladding cover both the structure and the envelope.
Other bio-based materials deserve consideration depending on the construction aspect targeted:
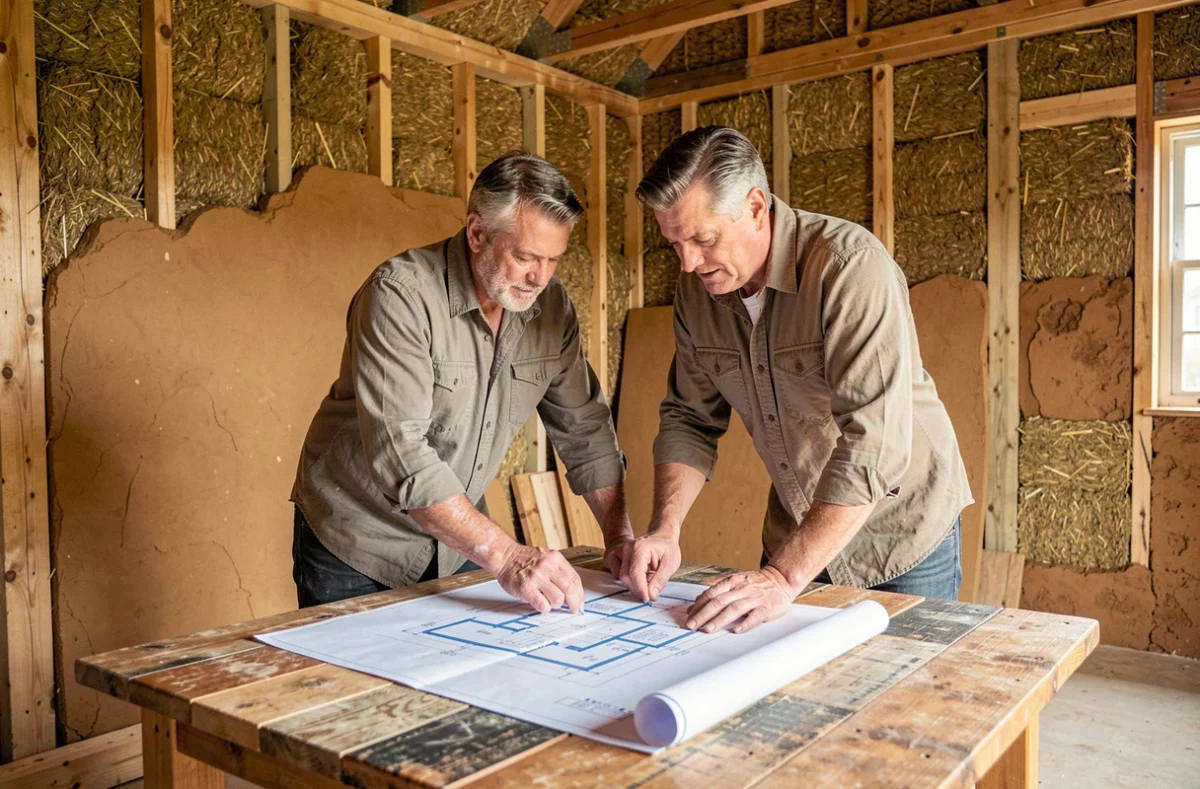
- Straw, used as infill in frames, offers high thermal resistance for a low material cost. It requires careful implementation to ensure airtightness and protection against moisture.
- Hemp, in the form of hemp concrete or wool, combines thermal insulation and moisture regulation. It adapts to walls, roofs, and slabs.
- Raw earth (rammed earth, cob, compressed earth bricks) has a very low carbon footprint in manufacturing. It provides thermal inertia that stabilizes indoor temperature, but it does not insulate sufficiently on its own and often requires additional insulation.
- Bio-concrete, formulated with plant aggregates (hemp, miscanthus, flax), reduces the carbon footprint compared to conventional concrete while retaining some of its structural properties.
The choice of material depends on the local climate, budget, and availability of supply chains. Straw insulation will be relevant in a cereal-producing region with trained craftsmen, less so in an area where transport would negate the environmental gain.
Bioclimatic design: orientation and ventilation before any equipment
Before choosing a heating system, bioclimatic design reduces energy needs at the source. The principle: take advantage of the local climate to heat, cool, and light the building with minimal equipment.
The orientation of openings is the first lever. South-facing windows capture solar gains in winter, while roof overhangs or sunshades limit summer overheating. North-facing facades, which are less exposed, have reduced openings to limit heat loss.
The compactness of the building also plays a direct role. The lower the surface area-to-volume ratio, the less significant the thermal losses. A house with a simple shape (rectangular, for example) will be easier to insulate effectively than a complex plan with many projections.
Controlled mechanical ventilation with heat recovery (double-flow VMC) recovers heat from the extracted air to preheat the incoming air. In a well-insulated house, the double-flow VMC can cover a significant portion of heating needs, bringing the building closer to passive standards without resorting to an oversized heating system.
Anticipating the end of life from the project’s design
The durability of an ecological habitat is also measured by its ability to be dismantled, reused, or recycled. In France, the PEMD (Products, Equipment, Materials, and Waste) diagnosis is mandatory before certain demolition or significant renovation operations. This requirement encourages thinking, from the design phase, about reversible assemblies.
In practical terms, this means favoring mechanical fasteners over adhesives when technically possible. A screwed wooden frame is easier to dismantle than a glued-nailed structure. An insulation panel placed between studs can be removed without damage, unlike sprayed insulation.
This complete life cycle reasoning aligns with the logic of RE2020. A bio-based material whose implementation prevents any recovery loses part of its environmental advantage. The design “for disassembly” is still not widespread in individual housing, but progressively tightening regulatory thresholds encourage builders to integrate it into their practices.
The most advanced ecological house is not the one that accumulates technologies, but the one whose every component has been chosen with an understanding of its carbon impact, its performance in use, and its fate at the end of life. It is a technical balance, not a catalog of solutions.